Accessibility-Focused US Residential Renovation
Project type: Single-family residential renovation and addition
Existing residence: 5,252 sq. ft. | 4 bedrooms | 3.5 bathrooms
Scope of services: Revit drafting, renovation plans, and construction details
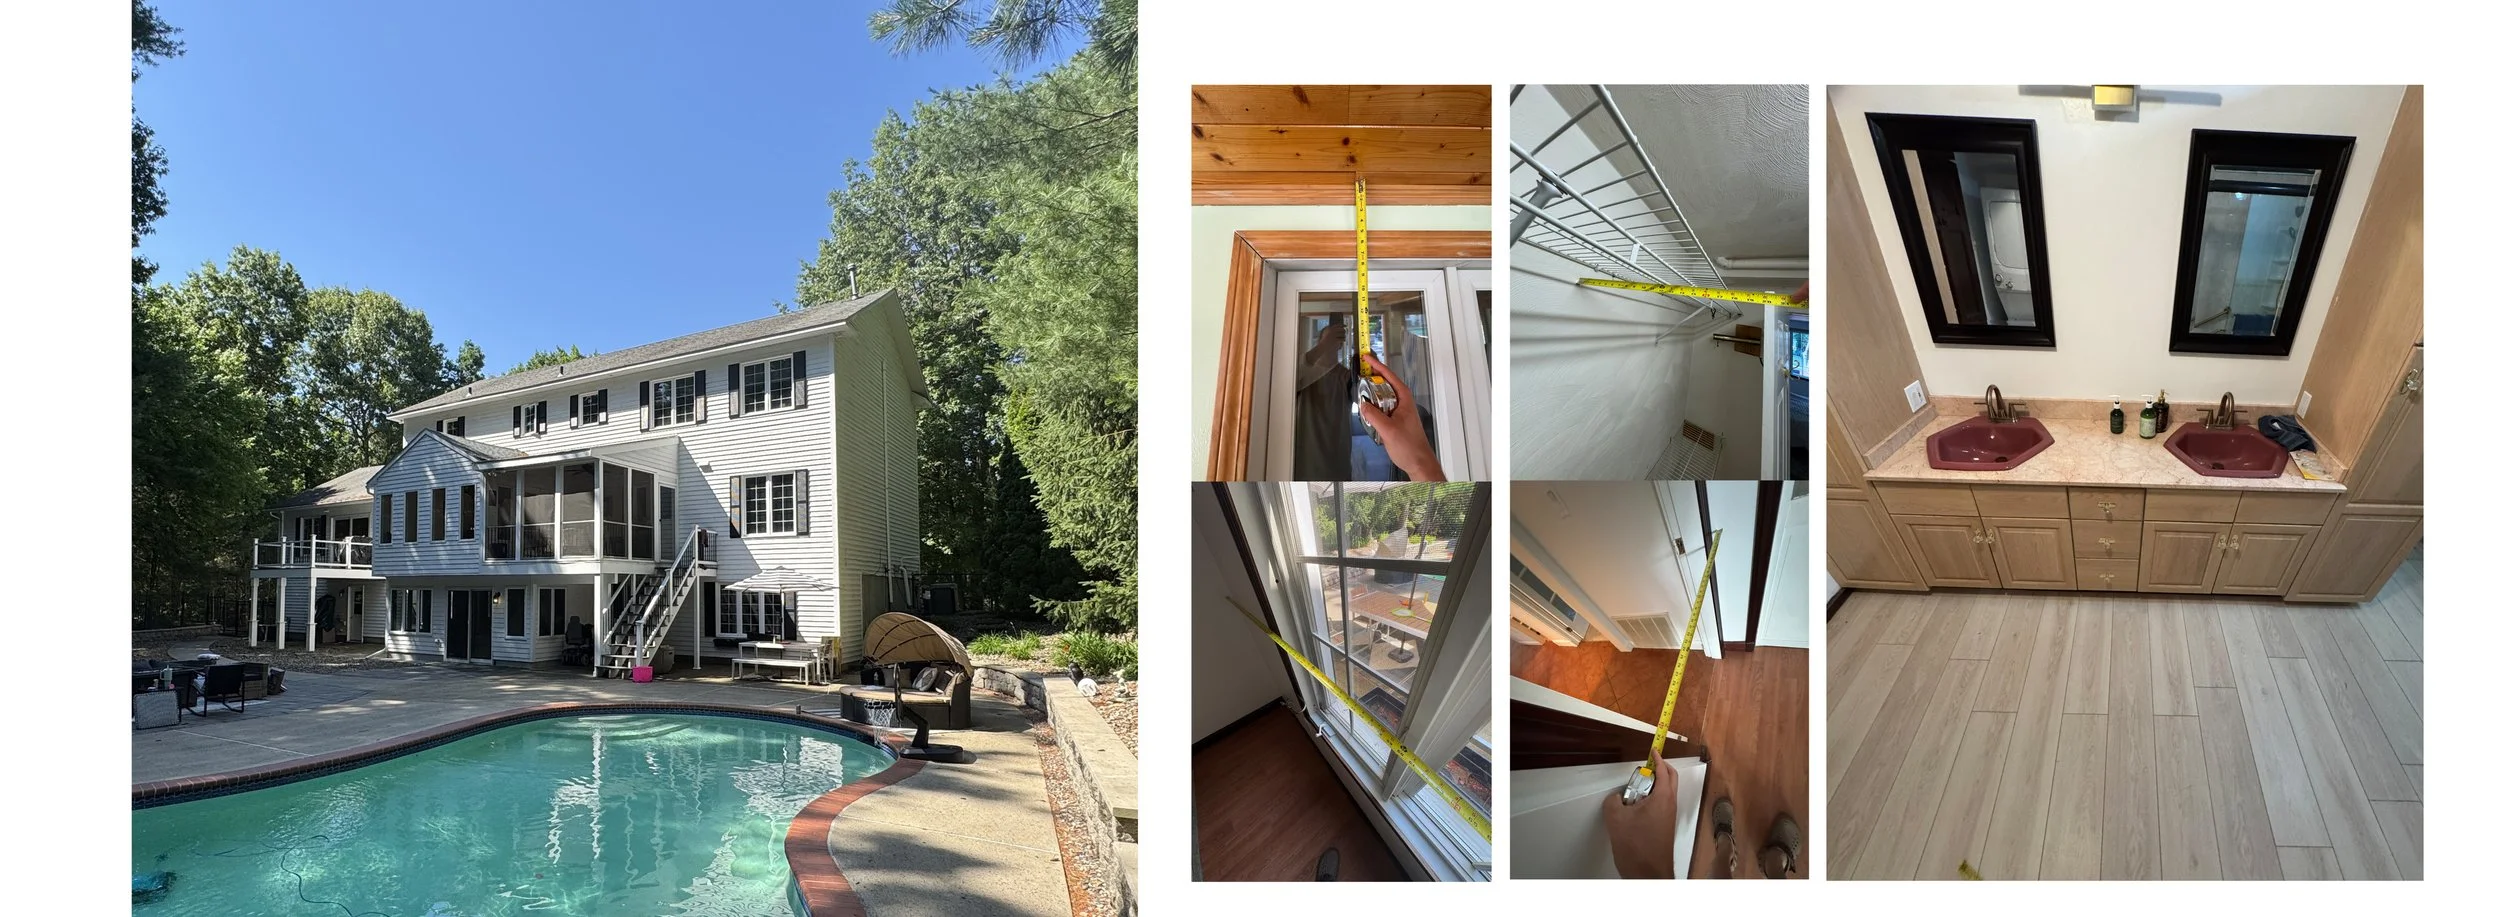
The project involved the renovation of an existing colonial-style residence to improve accessibility and functionality.
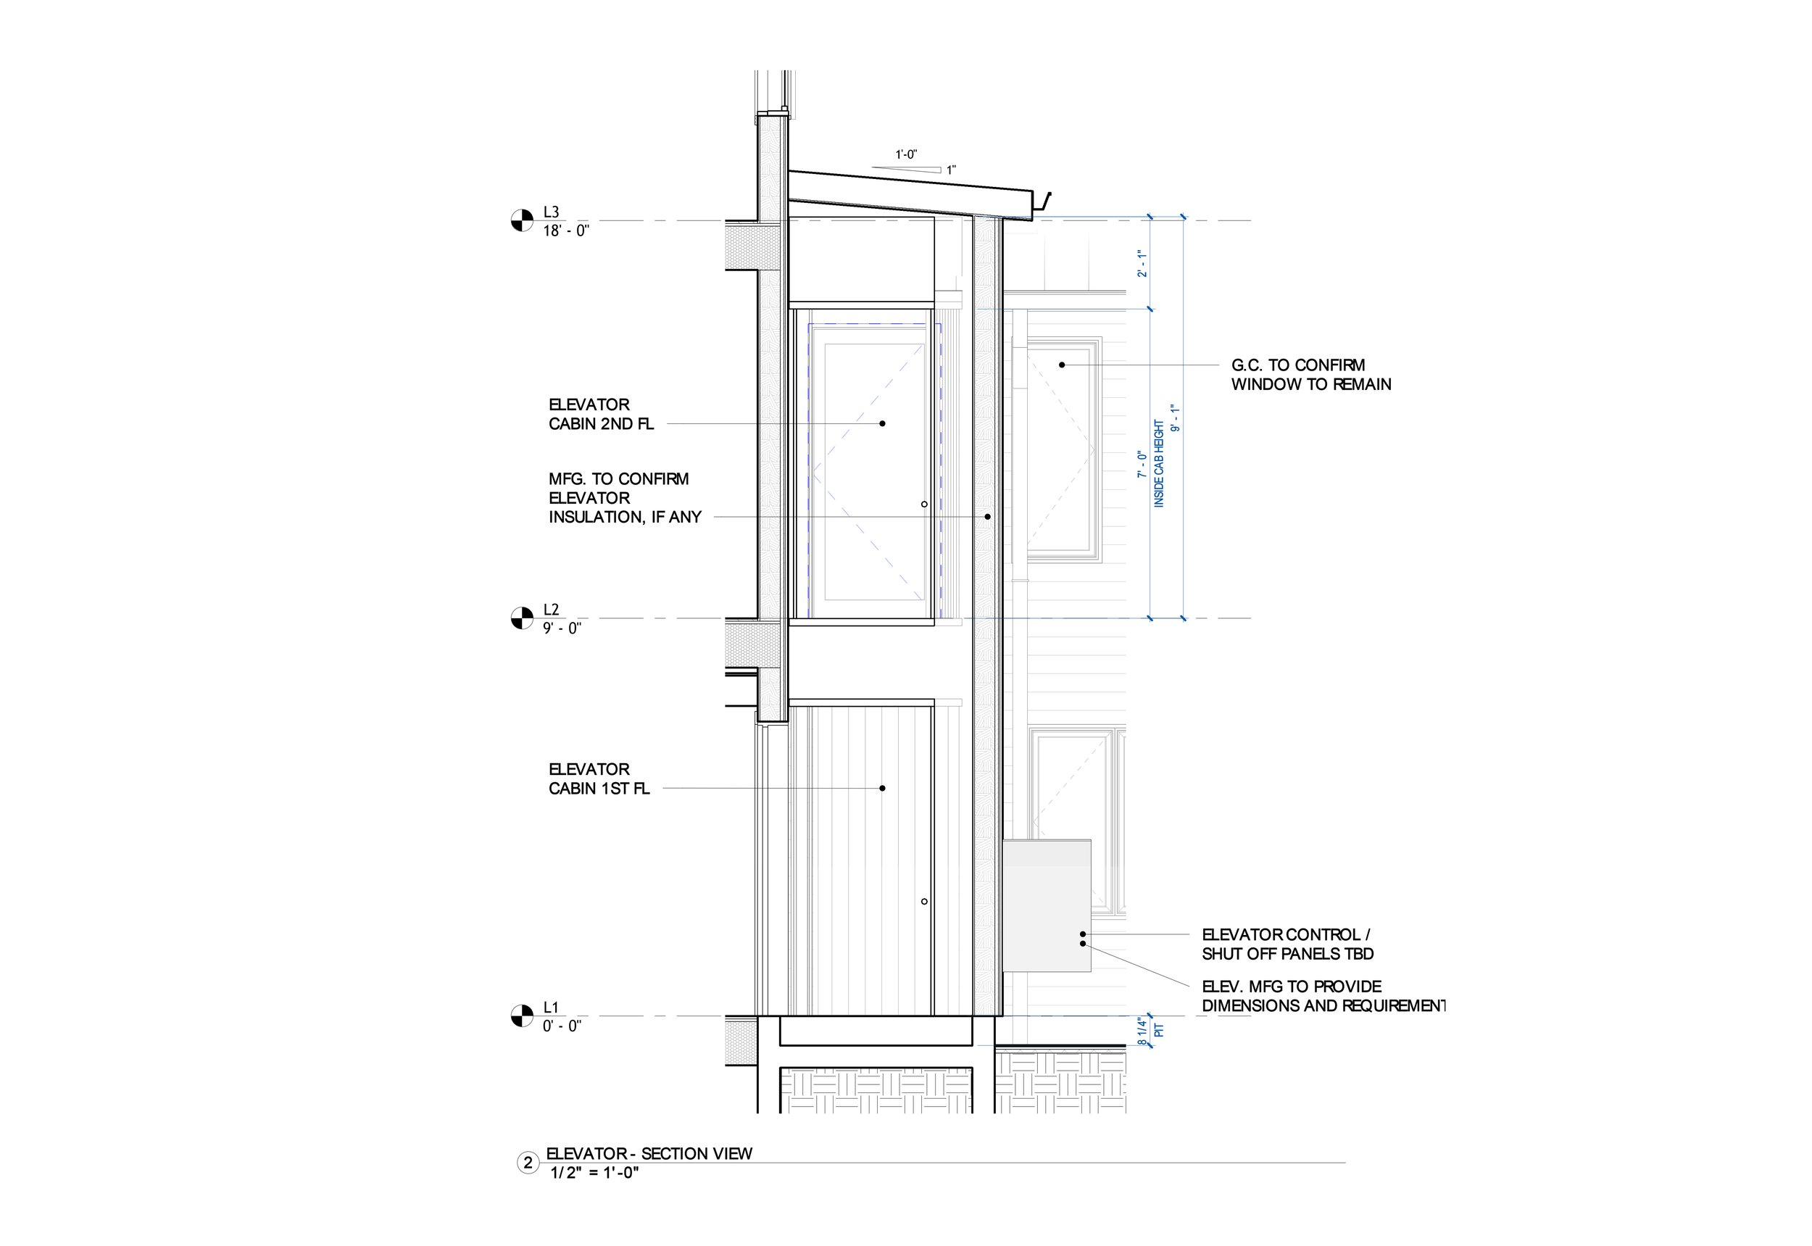
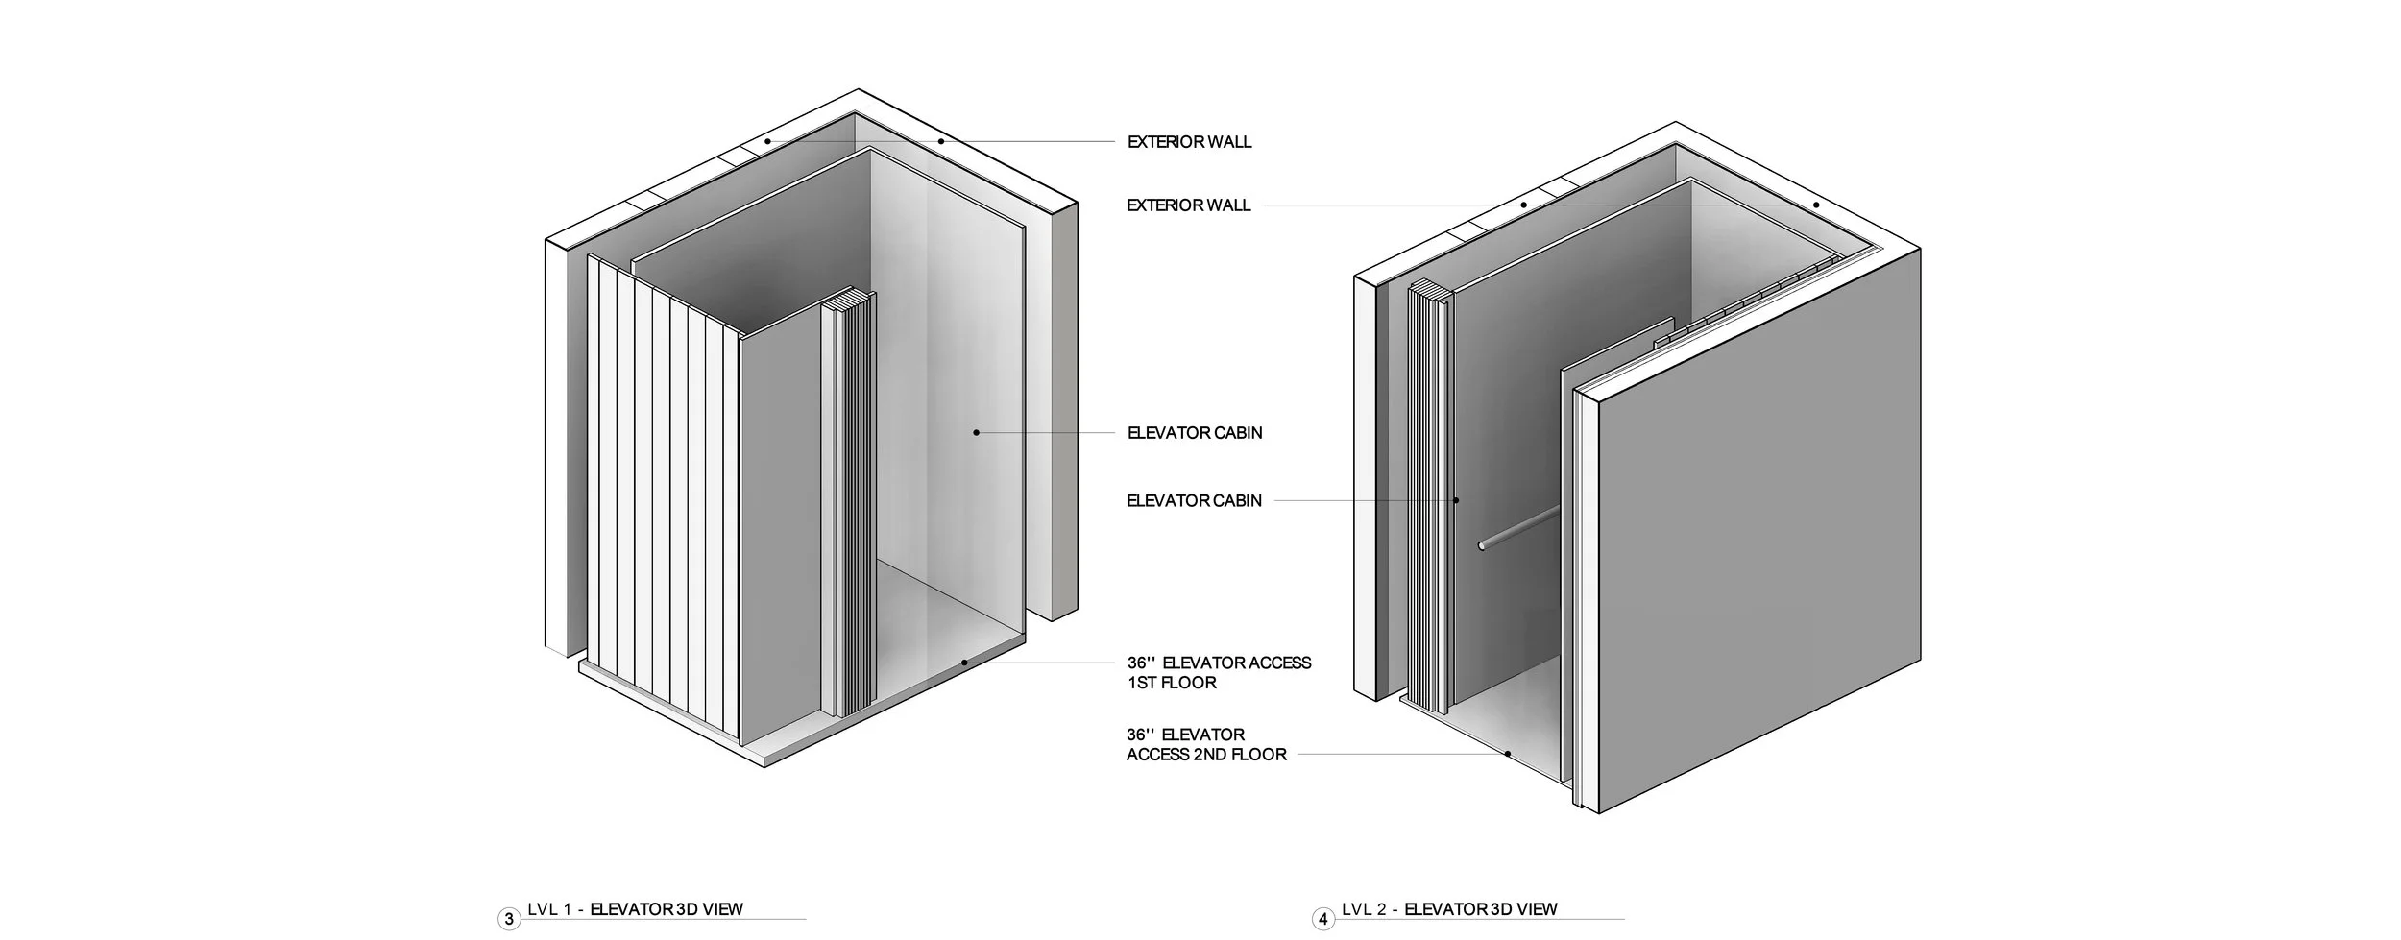
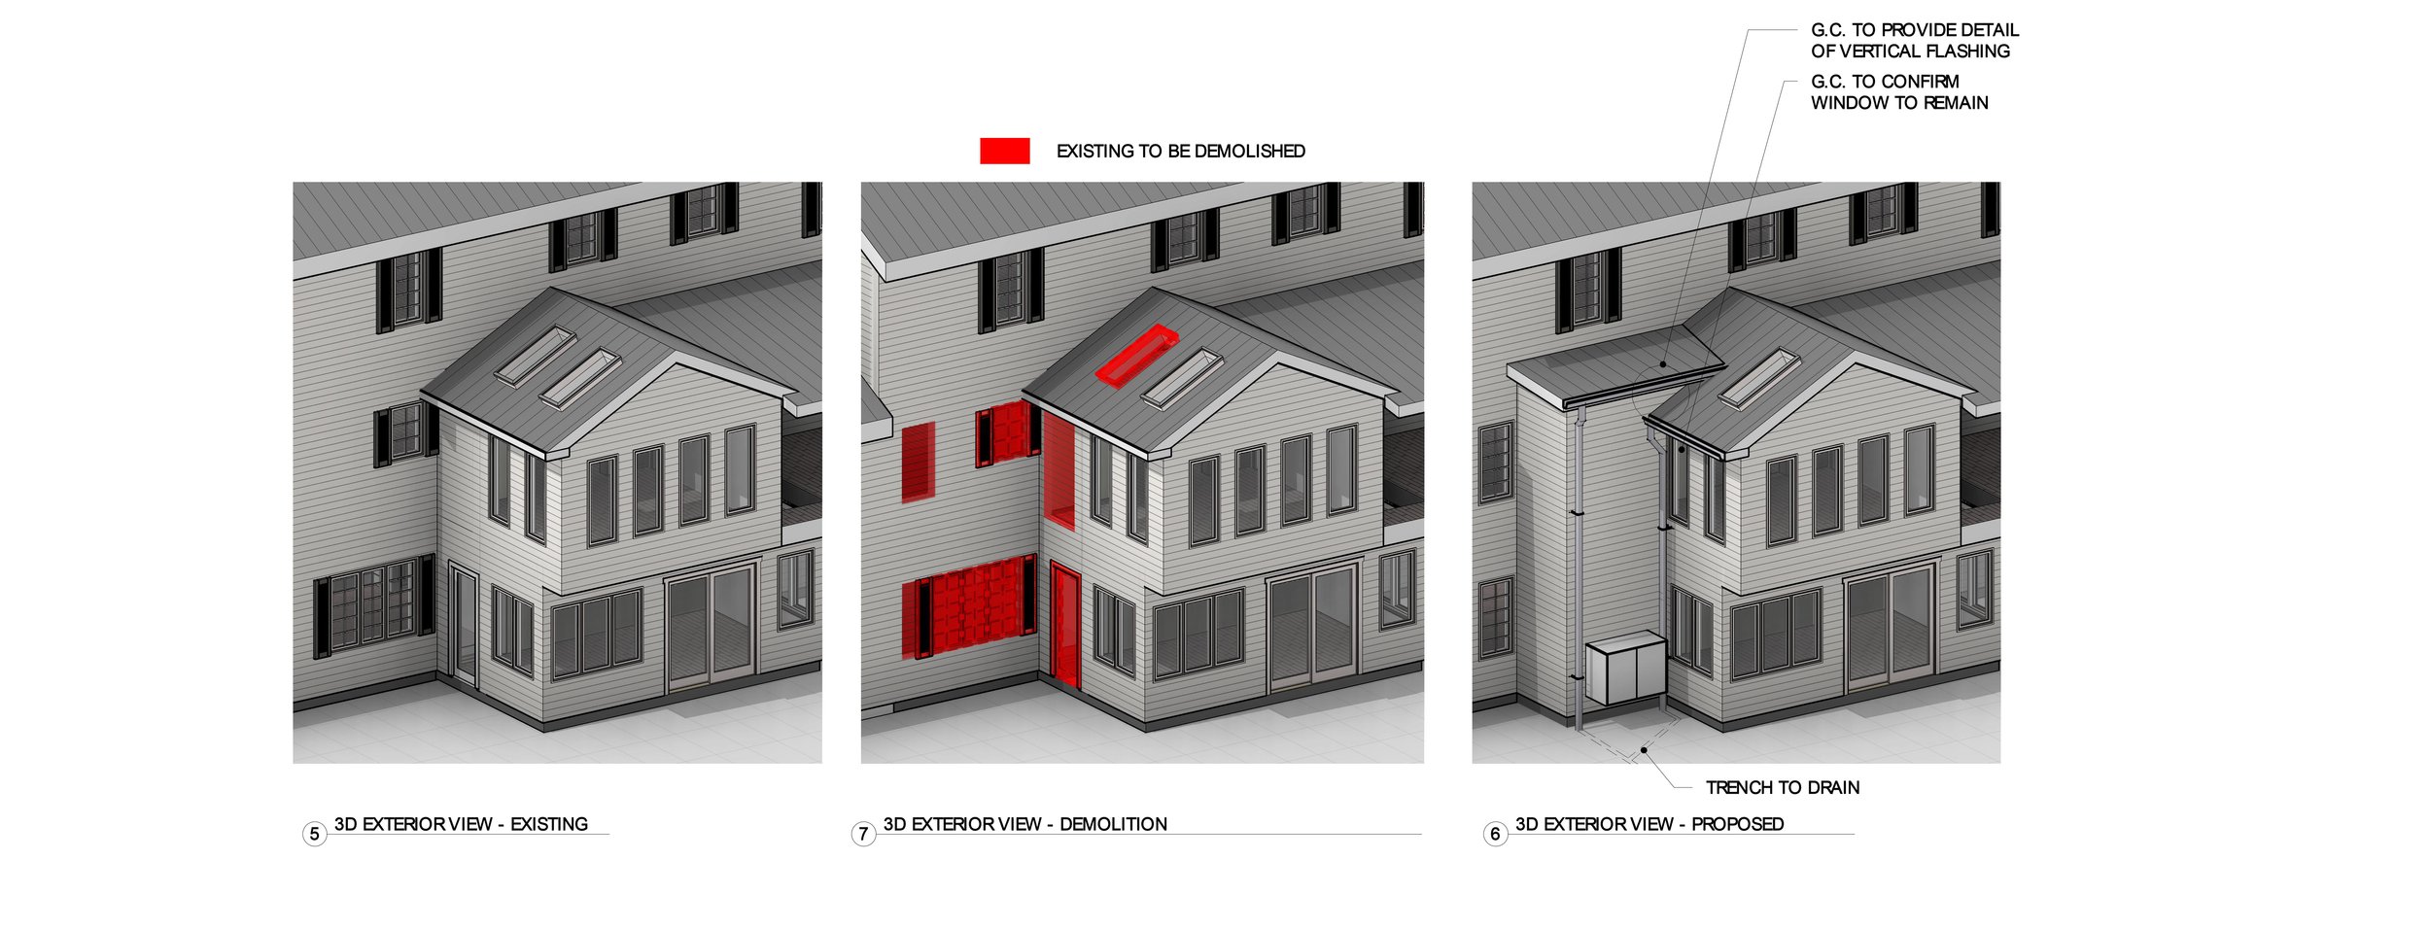
Working in collaboration with the architect Alexander Auerbach, I provided Revit documentation services for the first-floor reconfiguration and a new exterior elevator addition connecting the first and second floors.
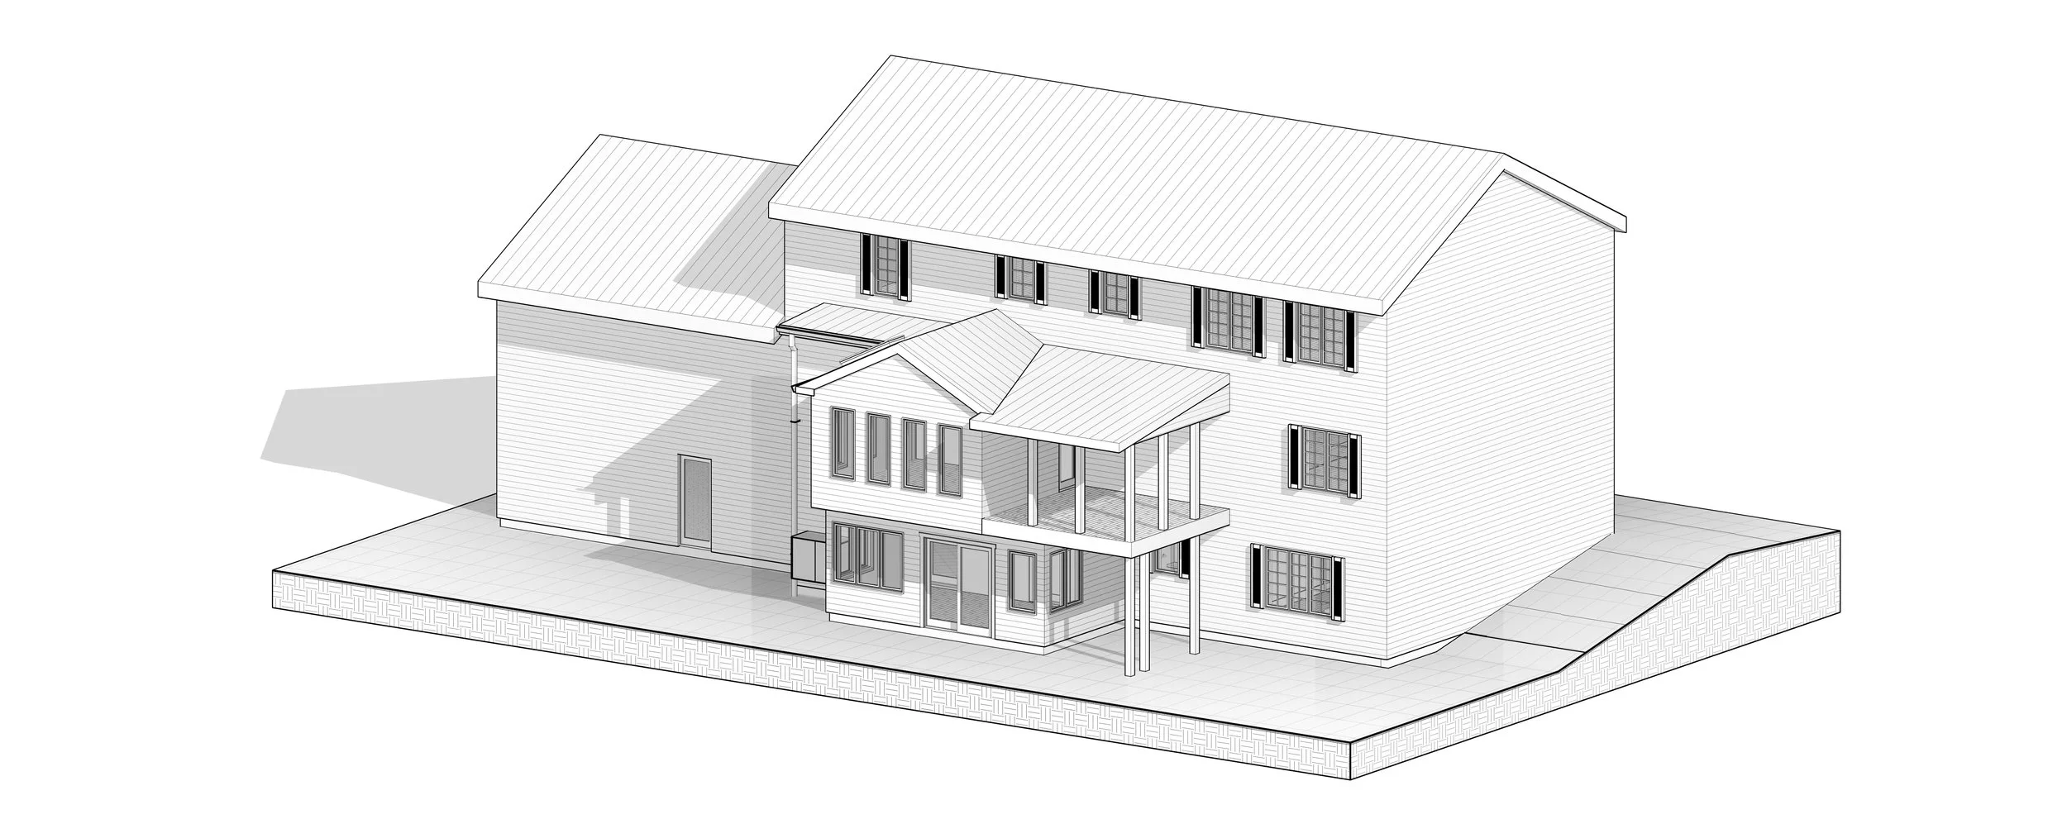
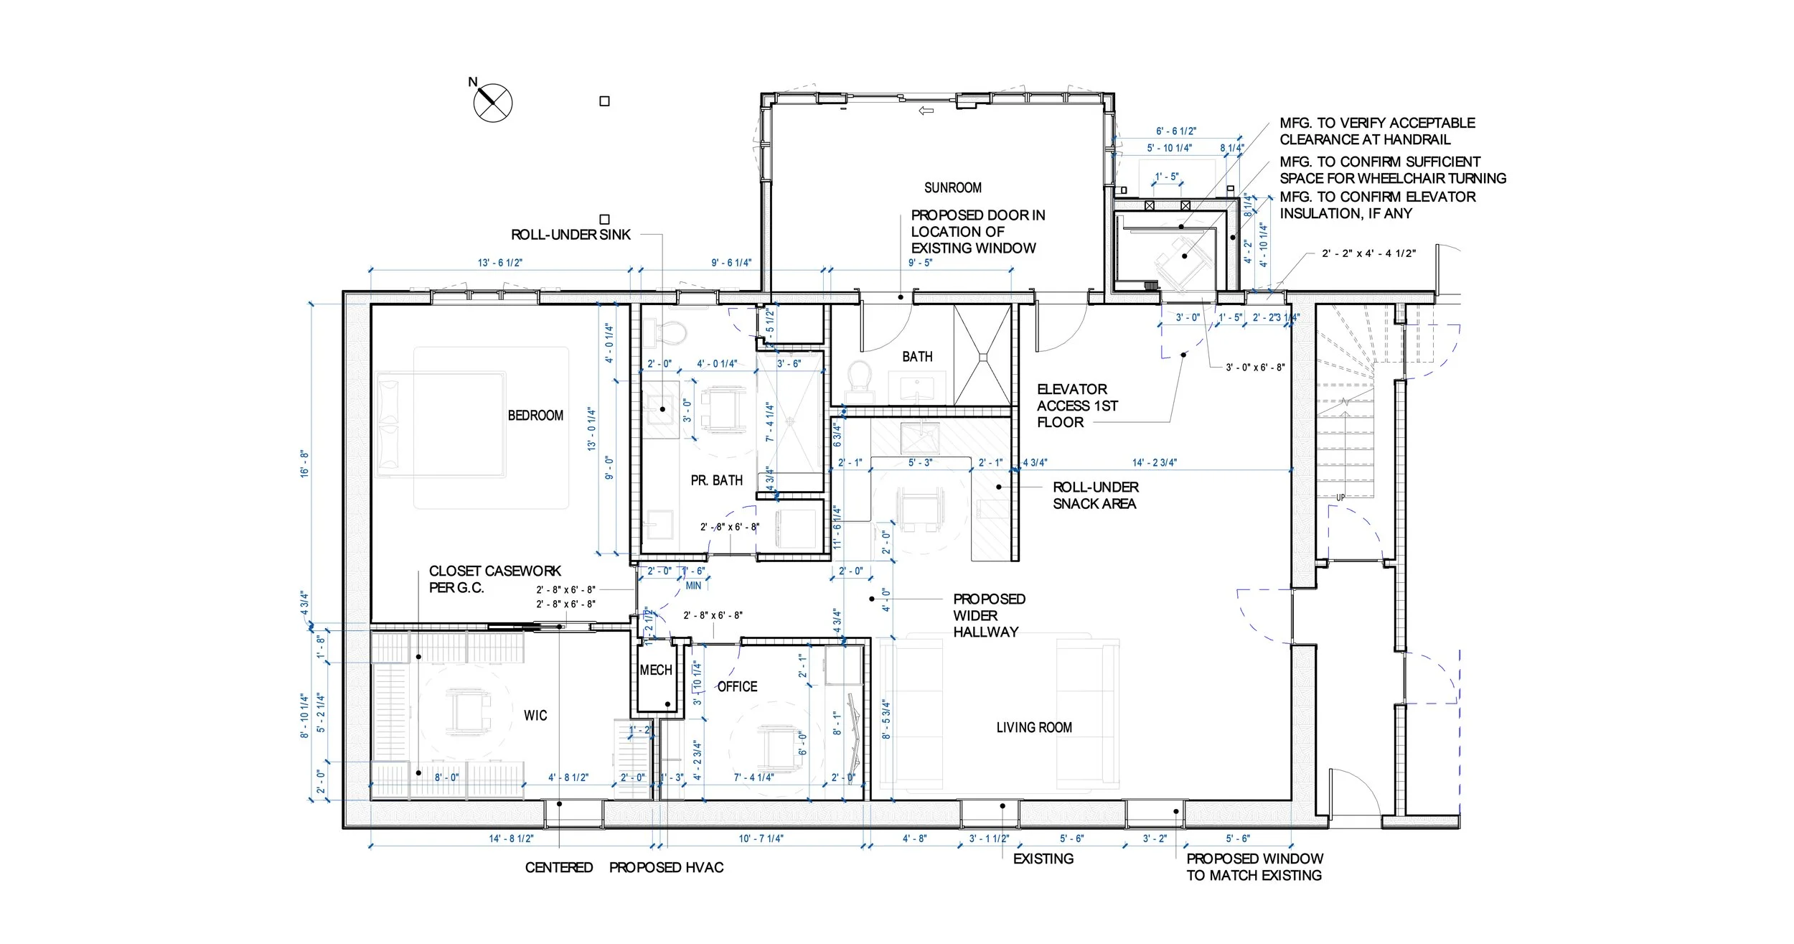
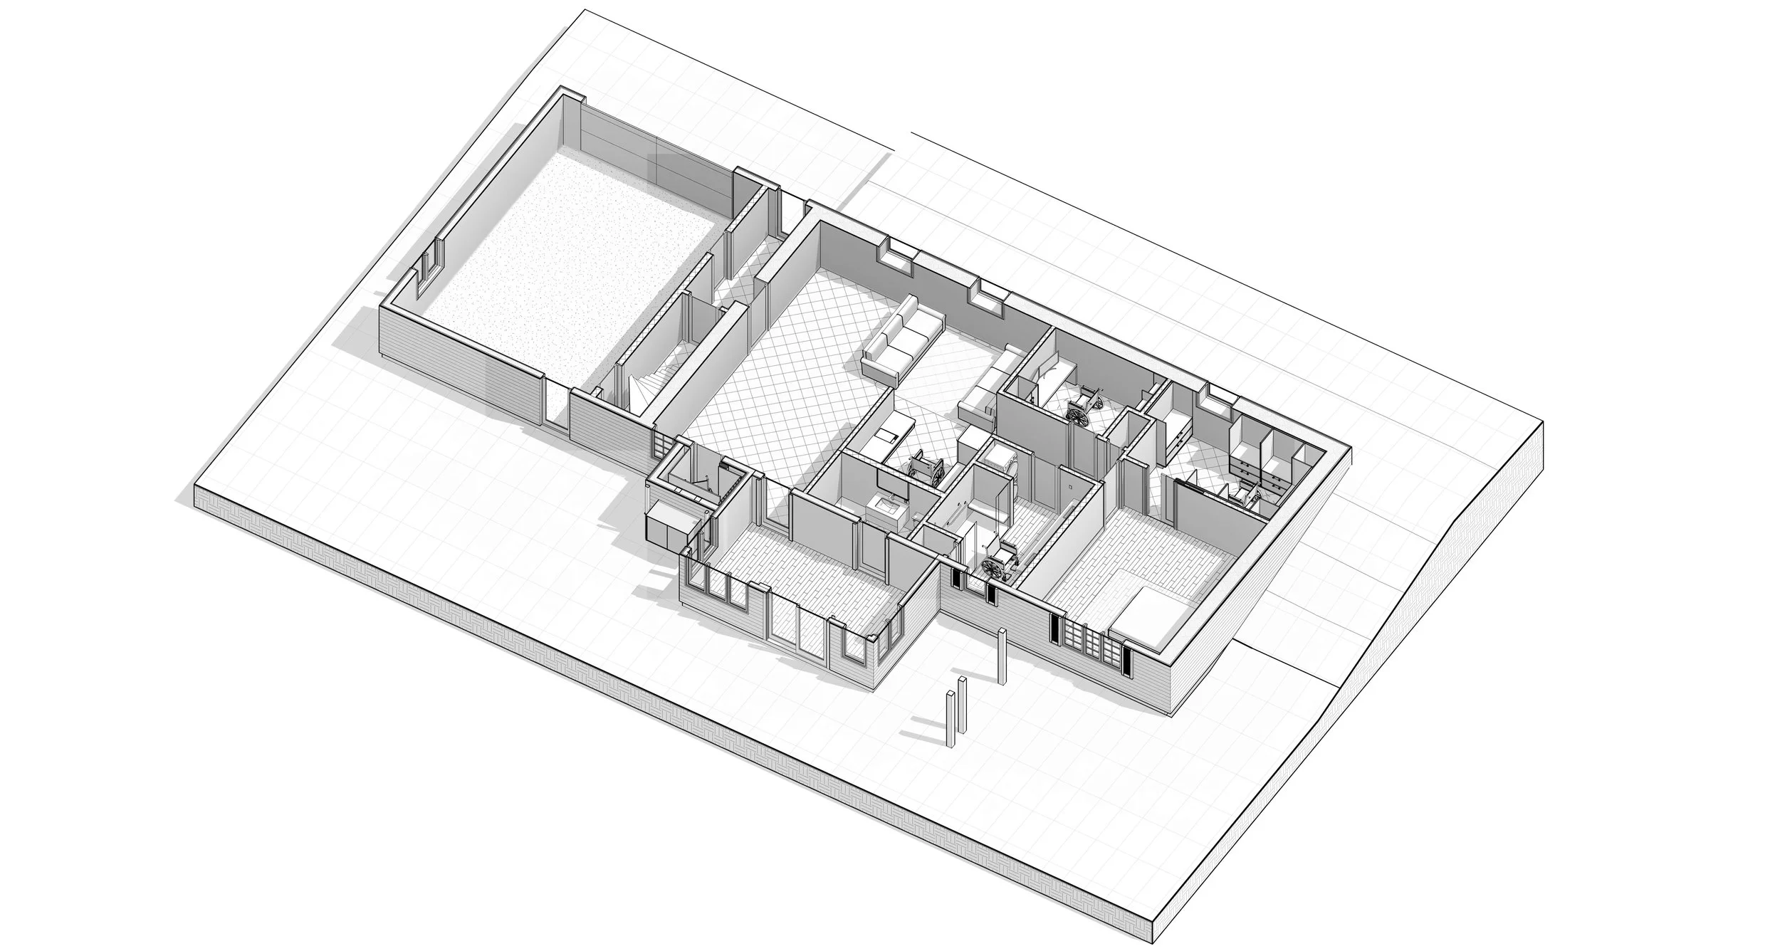
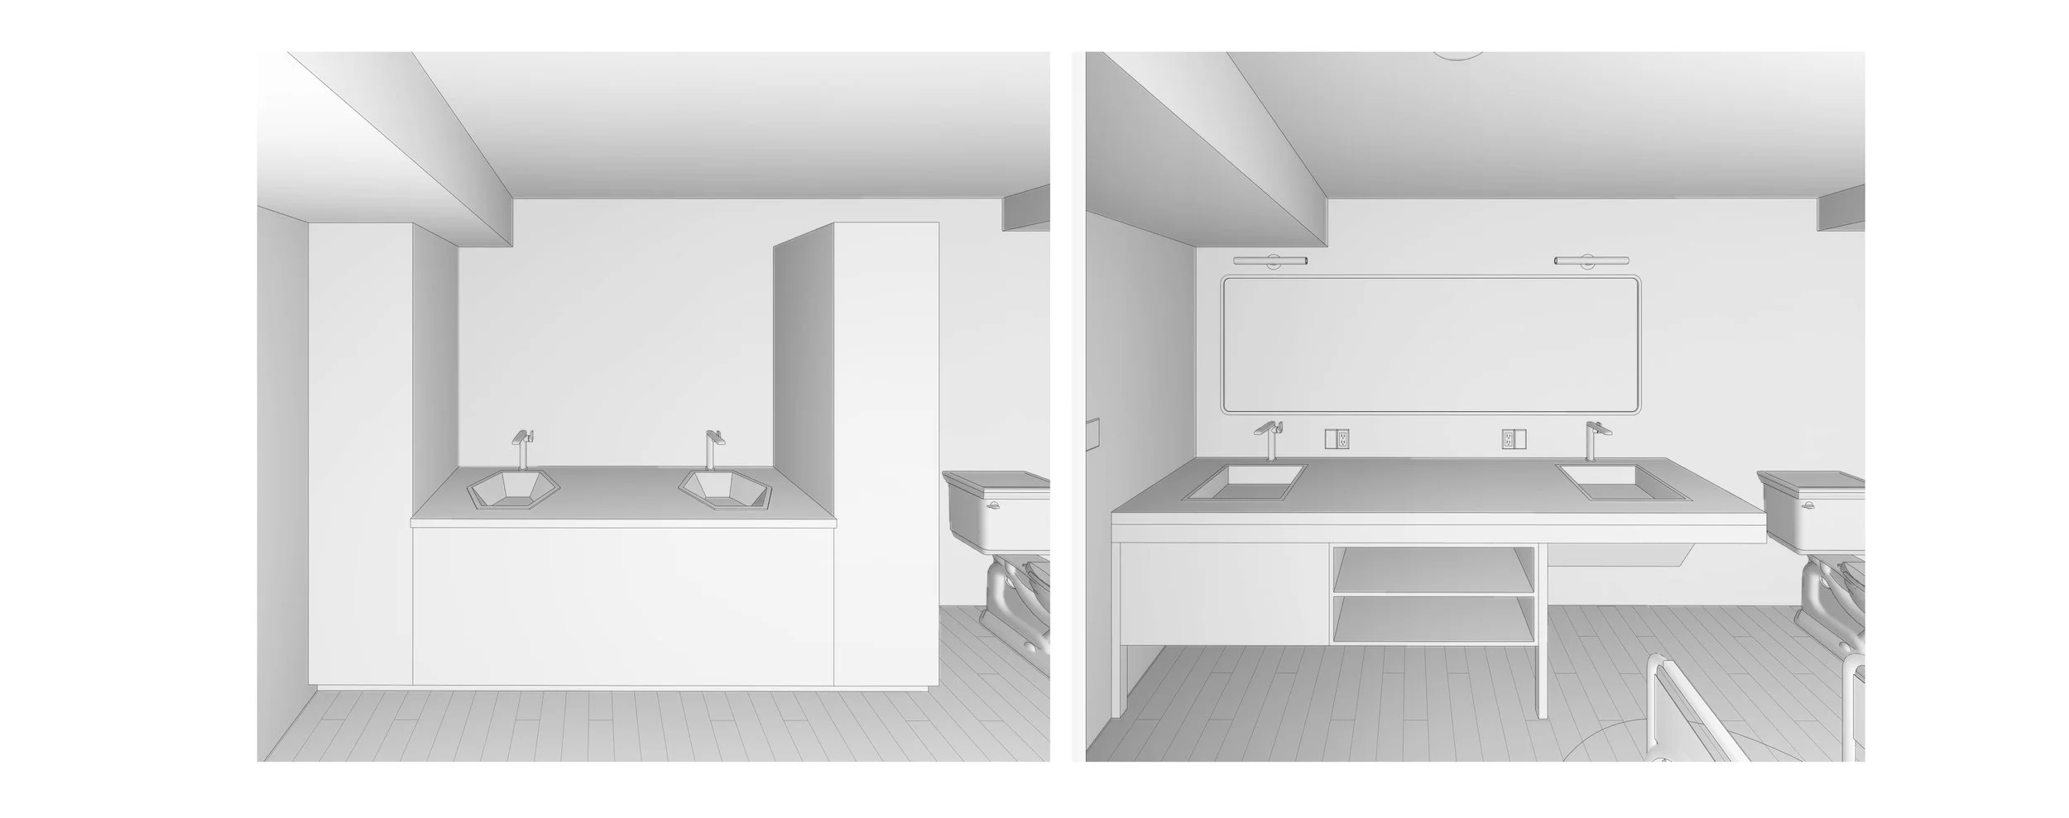
The first-floor renovation included revised space planning, a new home office, an additional bathroom, and the relocation of a kitchenette, with the floor layout designed to incorporate ADA-compliant accessibility features.
The exterior addition incorporated an elevator connecting the first and second floors, providing wheelchair-accessible circulation between both levels.